Concrete block walls in Springfield IL - a wall built for the load it carries
Need a block wall for a garage, a slope or along the lot line? We build it with the steel and grout that job calls for.
How should a concrete block wall be built for my property?
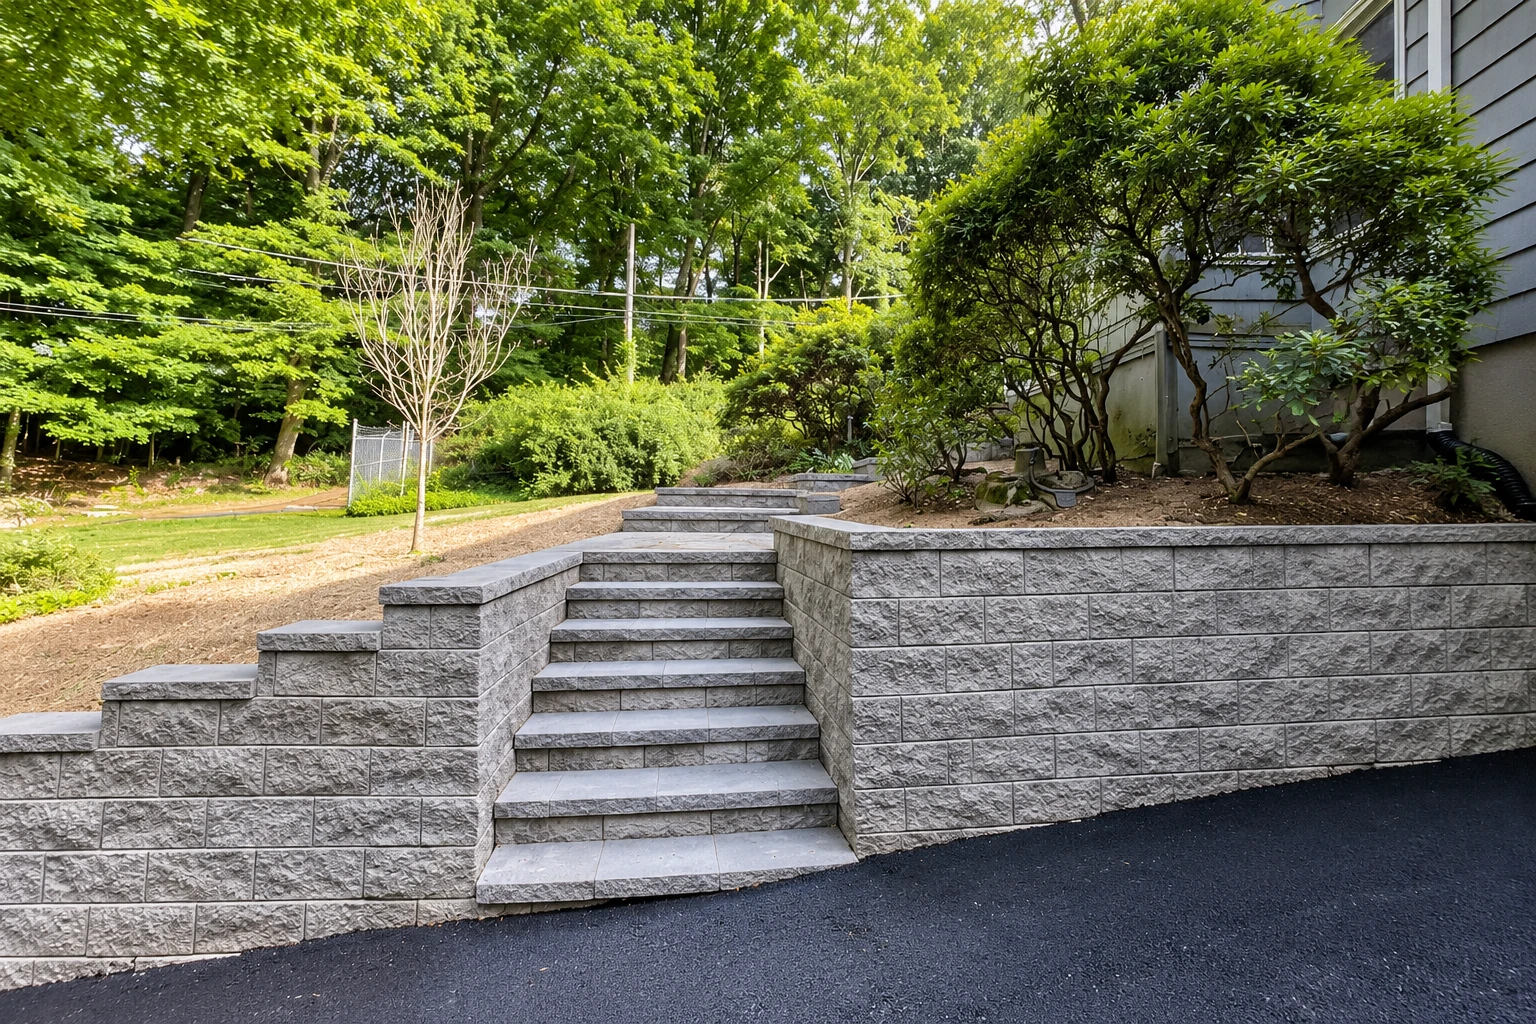
A concrete block wall is hollow concrete block laid in mortar, with grout poured into some or all of the cores to make it stronger. We build them in Springfield, IL for garages, for slopes that need holding back and for walls that stand on their own.
The first thing I'll ask is what your wall is for, because a garage wall, a wall holding back a yard and a freestanding wall each get built differently, and that does more to set the price than anything else. After that, the price comes down to length and height, how much steel and grout goes inside, whether it's mortared or dry-stacked, and how easy it is to get block and a crew to the spot. The schedule mostly turns on the weather and on whether your city or village wants a permit first. If you're holding back a slope, our retaining wall construction page covers that kind of wall. Either way, the estimate tells you what your wall needs and what it'll cost, even when that's less than you figured.
How we build a concrete block wall
I start by asking what the wall is for, whether it's part of a garage, holding back a slope or standing on its own, because that decides how we build it and what goes inside the block. Then we dig out, set or check the footing and clean it off so the mortar bonds to it. We lay the block course by course and set steel where the wall needs it, because steel makes a block wall stronger and better at taking a load. Then we grout the cores, some or all of them depending on the wall. A retaining wall usually gets filled solid, because the extra weight helps keep it from tipping over. We finish the joints and clean up before we call it done.
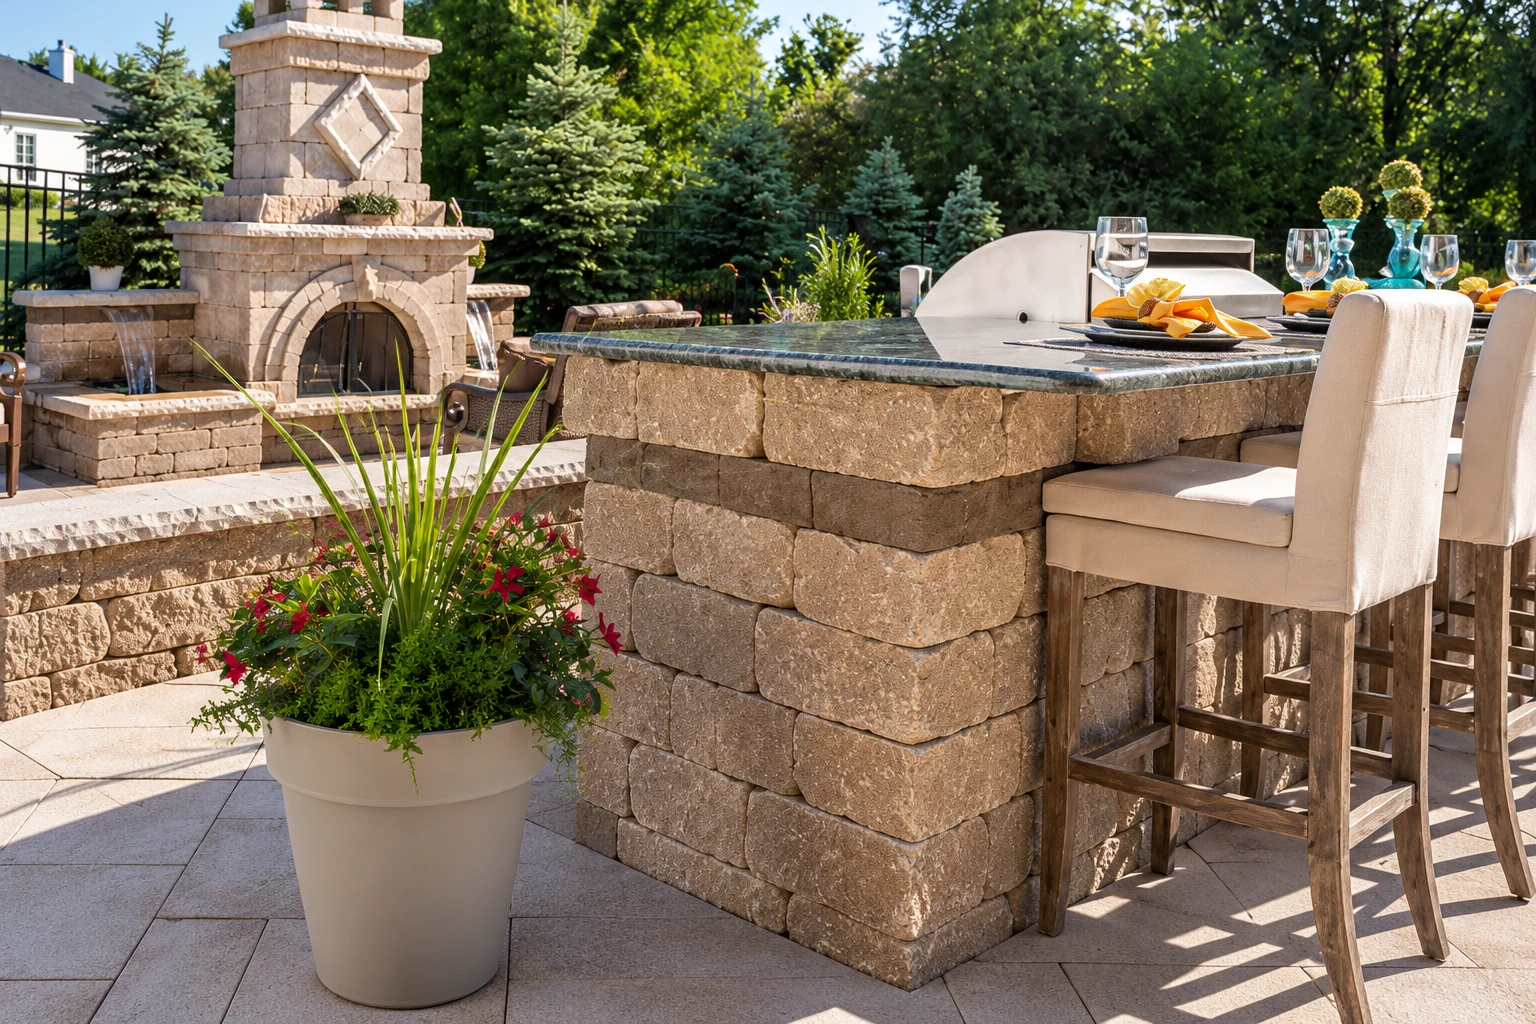
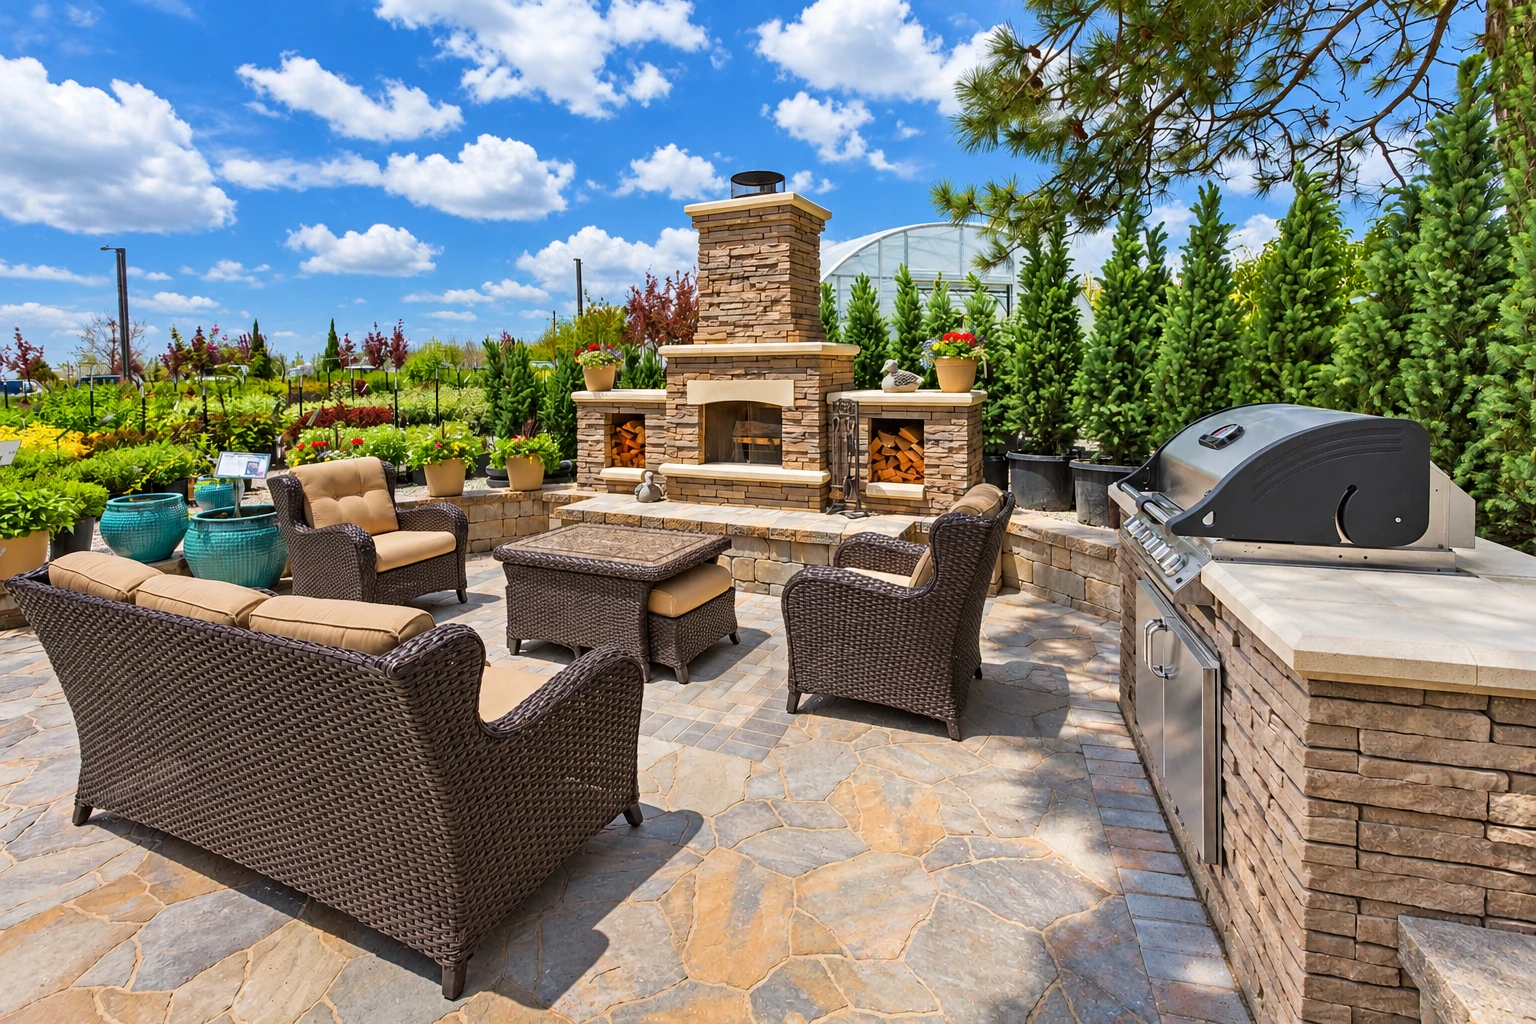
Block walls often tie into other work. If the block is going in below grade to carry a house or an addition, that's foundation block wall installation, and it's a different job from a wall in the yard. A lot of outdoor kitchen masonry starts as a block core too, which we then face with brick or stone so it looks like it belongs with your house.
Block walls, garages and permits in Springfield
Springfield's Building Division handles building codes, and the city requires a building permit for a detached garage. If your block wall is part of a detached garage, the city also wants concrete footings below the frost line. The city issues floodplain development permits for building in a floodplain, but its list names new buildings, pools and fences and says nothing about block walls, so whether a freestanding wall needs a permit isn't settled until someone asks the city. We check with the city or village office for your address before we start, and if your job needs a permit, we take care of the paperwork.
We're based in Springfield, and most block wall calls here are for a detached garage, a low wall holding back a sloped yard or a wall along a driveway or lot line. We build the same kinds of walls on jobs in Chatham and Taylorville, and I ask the same first question there.
How a block wall job works
Call or send the form
Call or send the form and tell us a little about the wall. We'll set a time for me to come out to your property.
I look the job over
I come out, look at the spot and the ground, and tell you what I see, including when a smaller wall would do. You get a written estimate with the price and what goes inside the wall before anything is scheduled.
Check rules and set a date
Once you say go, we check what your city or village asks for at your address. Then we put your wall on the calendar.
Build it and walk it
Our crew does the work, and I'm on the job with them. When the wall is done, we walk it with you before we pack up.
Get an estimate for your block wall, garage or retaining wall
We reply to every call and form within one business day. I come out myself, look the spot over, tell you what I see and write up a free estimate. There's no obligation to go ahead.
Questions before you build a concrete block wall
How much does a concrete block wall cost in Springfield, IL?
Installing a concrete block wall across the US usually costs about $16 to $19 per square foot of wall, and that's a national figure, not our price. What you'll pay in Springfield depends on how long and tall the wall is, how much steel and grout it needs and what the footing takes. The on-site estimate gives you the price for your own wall.
Is a dry-stacked block wall as good as a mortared one?
It can be, depending on the wall. Dry-stacked block, also called surface bonded block, goes up without mortar and gets a coating on both faces, so it builds faster and does an excellent job keeping rain from getting through. It also depends less on the mason's skill, so it's fair to ask anyone bidding your wall whether it suits your job, and I'll tell you straight if it does.
What causes cracks in a concrete block wall, and are they a problem?
Shrinkage cracks in concrete block aren't a structural concern. They come from the block shrinking as it dries, and horizontal steel in the wall helps hold that cracking back. If a crack is wide or keeps growing, have someone look at it.
How do I know if my block wall needs control joints?
A wall with enough horizontal steel may not need control joints, the planned breaks that give shrinkage a place to crack, because the steel keeps those cracks narrower. Walls with less steel usually get them. I'll tell you on the estimate which way we'd build yours and why.
What if my lot in Springfield is in a floodplain?
Tell us when you call, because the city issues floodplain development permits for building in a floodplain, as covered above. We check with the city before we set a date, so we know what it asks for on your lot.
What is the best way to build a block wall in cold weather?
Start with a clean base, because ice on the footing, along with dirt, oil and mud, cuts the bond between the base and the first course of block. Ask any crew how they'll clear ice off the base before they lay block. We get it clean before the first block goes down.
Why Springfield homeowners call Artisan Springfield Concrete and Masonry for block walls
I price it and build it
I come out to look at every job and write the estimate myself, and I work on our jobs right alongside the crew. The person who told you what your wall needs is there when it goes up.
Laying masonry since 2013
We've been in business since 2013, and I learned the trade under an older mason before that. I'd rather lose a sale than build more wall than your property needs.
Licensed and insured on every wall
We're licensed and insured. That matters when there's a trench open and a crew working in your yard, because you shouldn't be the one carrying that risk.
We look at the ground first
Springfield's permit application puts soil compaction and mine subsidence research on the applicant and the owner. I look at the spot with you before pricing anything, so the ground under the wall is part of the plan from day one.
With block, what goes inside the wall matters as much as the face you see, so plan it around the wall's job from the start. Request an estimate or call (217) 210-0722.
Work that often goes with a block wall
Foundation block wall installation
If the block is going below grade to carry a house or an addition, that's foundation work, and it's built differently from a wall in the yard.
Outdoor kitchen masonry
An outdoor grill station or counter needs a solid block core under its stone or brick face, and we build both to suit your house.
Get your block wall or garage priced
Call (217) 210-0722 or send the form with what the wall is for, its rough length and height and whether your lot sits in a floodplain, so the first visit gets straight to the answer.